
Shaping the Future: Bakehouse Design Charrette
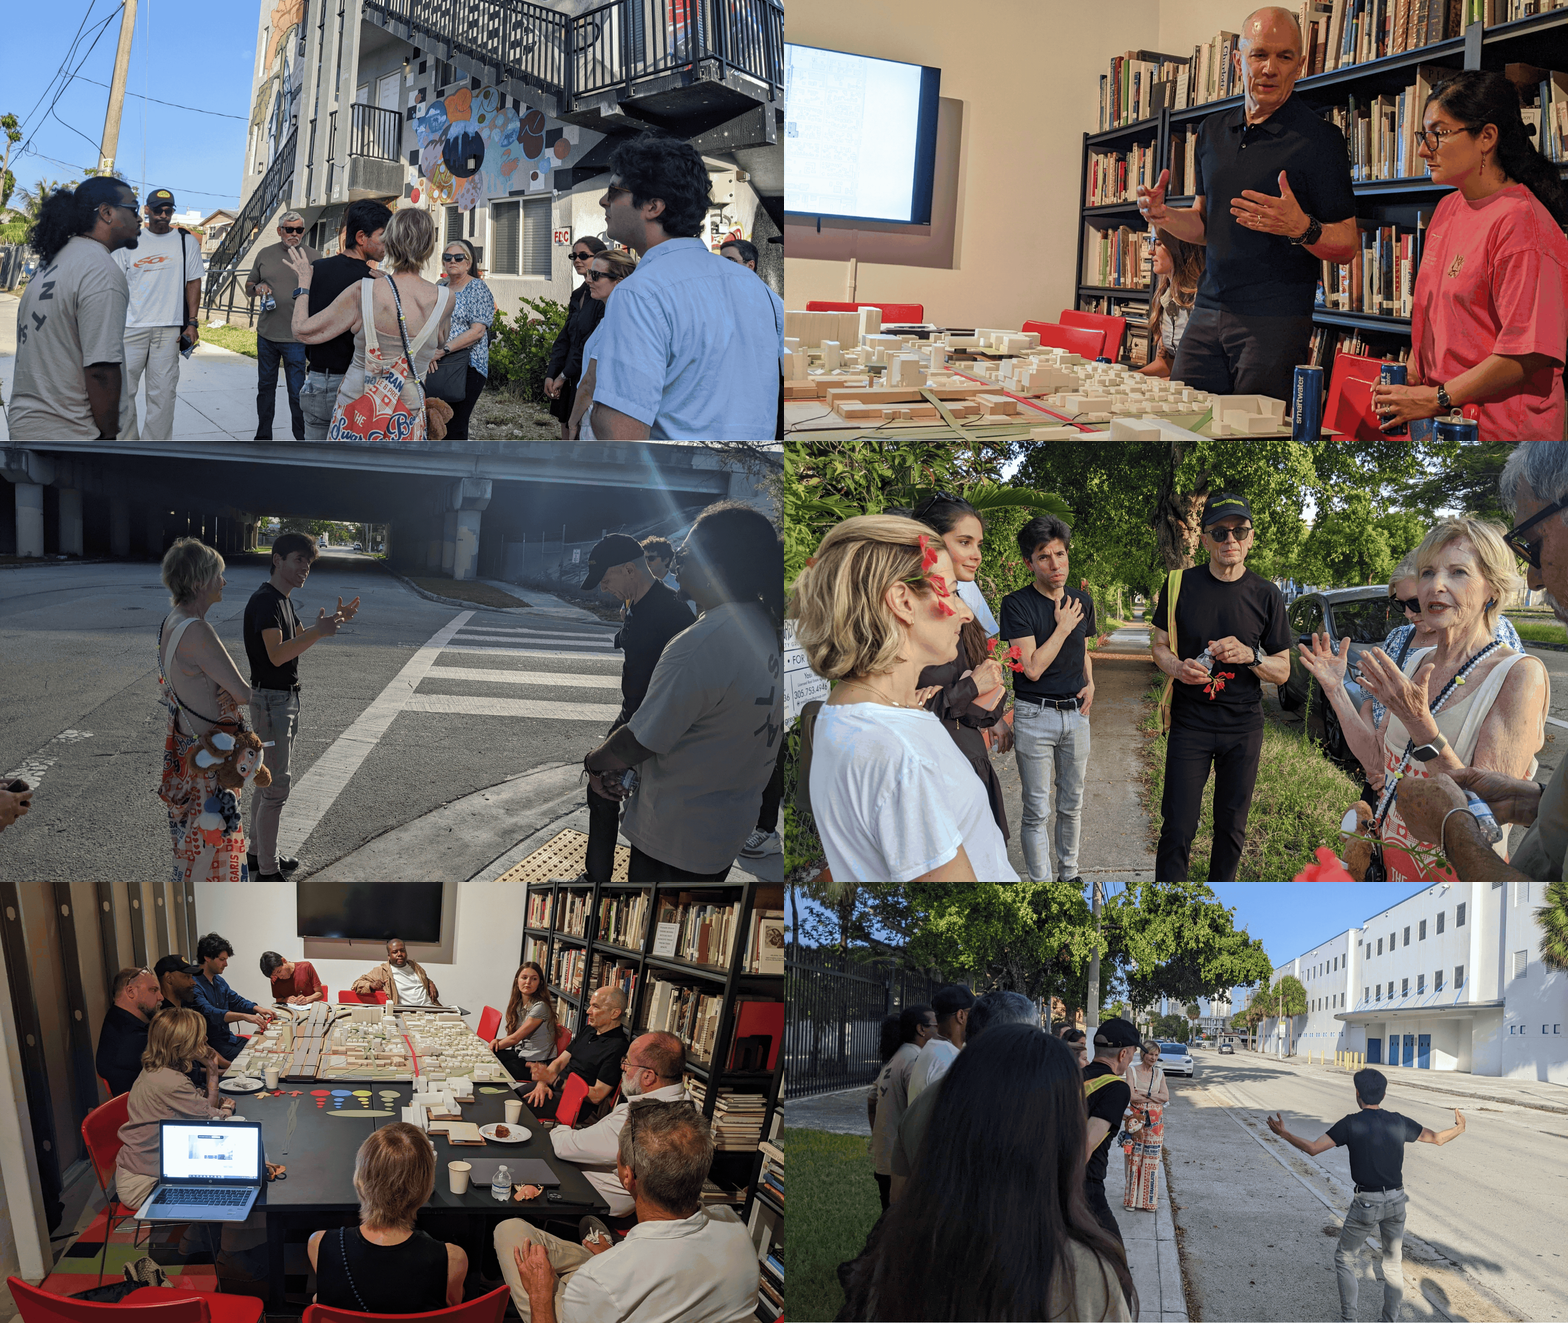
Earlier this month, Bakehouse hosted an extraordinary two-day design charrette that brought together Members of our Board of Directors, artists, staff, architects, Wynwood Community Enhancement Association members, and City of Miami officials to consider the future of the Bakehouse campus and the evolving urban landscape of Wynwood Norte.
The visionary sessions were moderated by Jacobo Herdoiza of Uribe Schwarzkopf (US), who worked with Bakehouse to conceive the collaboration and bring together an exceptional team of partners. In preparation, Jacobo traveled to Los Angeles to see and understand the work of Michael Maltzan Architecture, ensuring the conversations are built upon thoughtful planning and shared ambition.
The workshop opened with presentations by Michael Maltzan and Rutger Huiberts of MVRDV, who introduced the relationship between Bakehouse's long-term campus vision and the neighboring US WOMA project. Together, participants explored how these initiatives can strengthen one another while contributing to a more connected, walkable, and culturally vibrant Wynwood Norte.
One of the highlights of the convening was the unveiling of a remarkable large-scale physical model of the Bakehouse campus and surrounding neighborhood. Created by Michael Maltzan Architecture, the model transformed the discussion, allowing participants to understand the project's scale, public spaces, neighborhood connections, and future possibilities in ways that drawings alone could never convey. The model remains on view for a few weeks at Bakehouse and continues to serve as a valuable tool for ongoing conversations.
The two days began with a walking tour of Wynwood Norte, examining streets, tree canopy, building typologies, public spaces, and opportunities for improved connectivity. Those observations informed collaborative discussions focused on the future of the Bakehouse campus and how it can contribute to the neighborhood's continued evolution.
The workshop also marked an important milestone in the development of Bakehouse at 40. Participants aligned around a clear direction for the project's first phase: an approximately eight-story building on the recently acquired property and adjacent vacant land that will create approximately 50 affordable live-work residences for artists above an active ground floor dedicated to cultural, educational, and community uses. Designed to be open, welcoming, and visible from the street, the building will reinforce Bakehouse's role as a civic and creative anchor for the neighborhood while allowing the existing campus to remain fully operational during construction.
Perhaps most encouraging was the spirit of collaboration that defined the convening. Artists, board members, architects, planners, and community leaders all contributed ideas and perspectives that strengthened the vision. The excitement expressed by participating artists was a powerful reminder that this work is ultimately about creating a permanent home where artists can live, work, create, and continue shaping the cultural life of Miami for generations to come.
We extend our deepest thanks to everyone who participated and contributed their time, expertise, and enthusiasm, especially Michael Maltzan and Silas Newman of Michael Maltzan Architecture, Rutger Huiberts of MVRDV, and Joseph Schwartzkopf and Jacobo Herdoiza of Uribe Schwarzkopf, who made this inspiring convening possible.
As Michael Maltzan Architecture shared following the workshop, the entire team left "energized and inspired" by what was accomplished. We feel the same and look forward to the exciting work ahead as together we continue building the future of Bakehouse.